Short answer
Floor count shapes daily life more than most buyers realize before they move in. A tour takes 20 minutes; stairs are every day for the duration of ownership.
The Greater Seattle market makes this decision more constrained than most buyers expect: new single-story homes are uncommon, many new townhouses are three stories, and finding a two-story with the right bedroom configuration requires deliberate searching. Understanding the trade-offs before you start touring saves you from discovering them after you've moved in.
The question most buyers don't ask explicitly
Most buyers filter homes by bedrooms, bathrooms, price, and neighborhood. Some add yard size, garage, and school district. Very few add number of floors as a standalone filter — or think through what it actually means for the way they'll live.
The result is a pattern: buyers tour a three-story townhouse, fall in love with the kitchen on the second floor, and imagine life there. They do not fully rehearse what it means that the laundry is on the first floor, the bedrooms are on the third, and the garage is below everything. They move in, and then they live the stairs.
This isn't a reason to avoid multi-story homes — many buyers genuinely don't mind and some actively prefer the separation. But the preference is worth examining explicitly before you're standing in a kitchen deciding whether to make an offer.
What the Greater Seattle market actually offers, by floor count
Before getting into the tradeoffs, it helps to understand what you're actually choosing from.
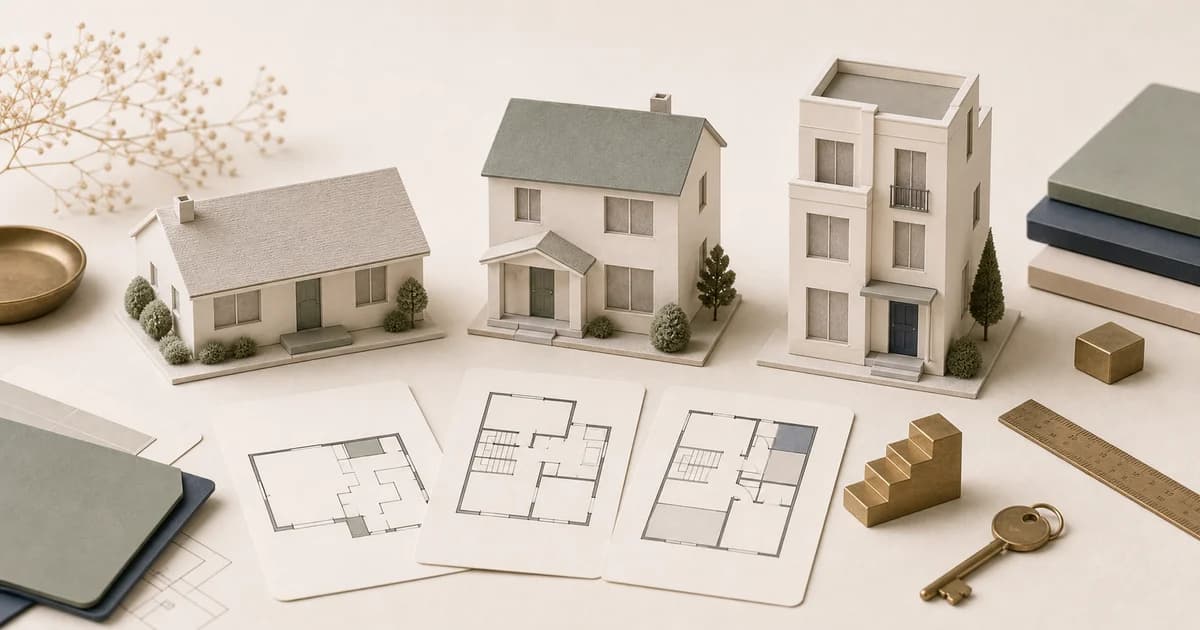
Single-story homes (ramblers) in Greater Seattle are concentrated in older resale inventory. New single-story SFH construction is uncommon in most of Greater Seattle — land costs, density requirements, and builder economics often push toward two or more stories. Many ramblers on the market were built in the mid-20th century. Buying a single-story home often means buying into older-home territory: original or partially updated systems, lower ceiling heights in some homes, and the full range of older-home maintenance and inspection considerations.
Two-story SFH is a common format in new construction across the Eastside and suburban Greater Seattle. In Bellevue, Kirkland, Redmond, Renton, and nearby suburbs, much of the new detached inventory buyers encounter is two-story. In the resale market, two-story homes span a much wider age range and condition range.
Three-story townhouses are a very common format for new construction attached housing in Seattle proper and in infill development throughout the Eastside. In dense Seattle neighborhoods — Ballard, Capitol Hill, Queen Anne, Fremont, South Lake Union — buyers should expect to see many attached new-construction options with three levels, and some with four. Three-story is not an unusual configuration in this sub-market.
This means your floor-count preference and your other requirements interact directly. If you want new construction and single-story, Greater Seattle's market offers very little. If you want walkable urban Seattle and single-story, you are usually looking at older condos or older SFH, not new townhouses.
Single-story homes: what buyers love and what they overlook
Why single-story buyers love them
No stair fatigue, ever. This sounds simple, but the absence of stairs changes daily life in ways that are easy to take for granted until you've lived in a multi-story home for years. Groceries go directly to the kitchen. Laundry moves between bedroom and laundry without a flight of stairs. Getting up at 3am to get water requires no negotiation with a staircase. A visitor who has difficulty with stairs can access the whole home. A single robot vacuum can cover the entire house.
Aging in place by design. A single-story home doesn't require any modification to remain usable as mobility changes. No bedroom to relocate, no bathroom to retrofit, no stair lift to install. This is not a small thing over a 15–20 year ownership horizon.
Full household visibility. For parents with young children, a single-floor layout means the whole house is within earshot without going upstairs or downstairs to check. This is a tradeoff — less acoustic separation — but it can feel like a safety benefit when children are young.
Simpler HVAC and energy. Single-story homes typically heat and cool more evenly without the floor-to-floor temperature stratification that affects two and three-story homes.
What single-story buyers often overlook
You're usually buying an older home. In Greater Seattle, this is not a hypothetical — single-story SFH supply is concentrated in older resale inventory. That means budgeting for age-related systems, lower ceiling heights in many cases, potential lead paint and older plumbing materials, and the inspection approach appropriate for a home of that vintage. The floor-count preference and the age consideration are bundled together in this market.
Larger footprint on the lot. A single-story home uses more of the lot to deliver the same interior square footage as a two-story. This means less usable yard, potentially less outdoor space, and a different relationship to the lot than a two-story on the same parcel.
Less natural separation between spaces. Sleeping, working, entertaining, and daily noise all happen on the same floor. For some households this is no issue; for others — particularly those where one person works different hours or where privacy during the day matters — the lack of a separate floor changes the dynamics.
Rarer inventory means less choice and sometimes more competition. In well-located Greater Seattle neighborhoods, ramblers that come to market attract buyers who have specifically been waiting for one. Supply constraint can mean less negotiating room than buyers expect.
Two-story homes: what the separation actually delivers
Why two-story buyers value them
Living and sleeping separation. The most cited advantage of two-story homes is real: having the main living, kitchen, and entertaining areas on one floor and bedrooms on another creates genuine acoustic and functional separation. A gathering downstairs doesn't wake sleeping children upstairs. A bedroom conversation doesn't carry to the living room. For households where different people have different schedules or where hosting matters, this separation has daily value.
Smaller footprint, more yard. Two-story construction puts more square footage in the air rather than on the ground. The same livable area occupies less of the lot, leaving more usable outdoor space — which in Seattle's market often matters for yard, garden, deck, or ADU/DADU potential.
Better light upstairs. Upper-floor rooms are elevated above neighboring rooflines and landscaping, which often means better natural light in bedrooms than a single-story layout would provide in the same setting.
Broader resale appeal. Two-story SFH with an upstairs primary suite is the format most buyers in Greater Seattle are looking for. The buyer pool is large, which tends to support resale liquidity in most neighborhoods.
What two-story buyers consistently underestimate
Stair fatigue is cumulative. A single stair trip up or down is easy. Repeated trips every day, over years of ownership, feel different. Groceries from the car. Laundry from the bedroom. The forgotten charger. Getting up at night. Each trip individually is trivial; the aggregate over time is what makes some buyers — often the ones who specifically told themselves they didn't mind stairs — eventually say they wish they had a rambler.
The main floor often has no full bathroom. A common two-story layout has a powder room (half bath) on the main floor and all full bathrooms upstairs. This affects guests, visiting family members who can't easily manage stairs, and your own options if mobility changes.
No main-floor bedroom. If all bedrooms are upstairs, the home offers no practical way to live without stairs if mobility changes. A two-story home with at least one bedroom and one full bathroom on the main floor — sometimes called a "master on main" — is a different product, with a different resale profile, than a home where everything is upstairs.
Upper-floor heat. Two-story homes often have warm upper floors in summer, particularly in Greater Seattle where many homes lack central air conditioning. The upstairs bedrooms that get the best light may also be the warmest rooms in July and August.
Three-story townhouses: the stair math most buyers don't do
This deserves its own section because the stair fatigue in a three-story home is qualitatively different from a two-story — and Greater Seattle's new construction townhouse market is predominantly three-story.
The typical Seattle-area new townhouse configuration:
- Floor 1: Garage, entry, sometimes a bedroom and bathroom
- Floor 2: Main living — kitchen, dining room, living room, powder room
- Floor 3: Primary bedroom, additional bedrooms, full bathrooms
In this layout, there is no floor that is adjacent to everything you need. The bedroom is two floors from the garage. The kitchen is one floor from the bedroom and one floor from the garage. Laundry placement varies — if it's on floor 1 near the garage, that's two floors from the bedroom; if it's on floor 3 near the bedroom, it's two floors from the front door.
Do the math for a representative day: wake up on floor 3, go down to floor 2 for coffee, down to floor 1 to let the dog out, back up to floor 2 to eat, back up to floor 3 to get dressed, down to floor 1 to get in the car. That is several stair runs before leaving for work. Add groceries, laundry, workouts, and the evening routine, and a three-story townhouse owner may climb far more stairs than they mentally priced in during a tour.
Some buyers genuinely don't mind this and find the separation appealing. Many others discover, a few years in, that their knees and energy levels have less patience for it than they expected. This is especially worth thinking through for buyers in their 40s and beyond, or for anyone who anticipates having any reason — medical, physical, or lifestyle — to want lower-stair living within their ownership horizon.
Some townhouse configurations add a fourth level (rooftop deck, bonus room, or additional bedroom), which compounds the stair count further. The appeal of a rooftop deck in Greater Seattle is real; so is the commitment to climbing three flights of stairs every time you want to use it.
The aging-in-place frame most buyers dismiss too quickly
Buyers who feel fully mobile now routinely tell themselves they don't need to think about aging in place. The math on ownership tenure suggests otherwise.
U.S. homeowners routinely stay in a home longer than they initially expect — often a decade or more. In Greater Seattle's high-appreciation market, where moving involves significant transaction costs and often a difficult step-up, longer tenure is common.
If you buy a three-story townhouse and stay longer than expected, you may be living in it at a very different life stage. Many people remain entirely comfortable on stairs for decades. Others later navigate knee issues, post-surgery recovery, or balance concerns. The specific outcome isn't predictable, but assuming your future mobility will be identical to your current mobility is a weak planning assumption.
This isn't a reason to never buy a multi-story home. It's a reason to be conscious about what floor the primary bedroom and primary bathroom are on — and whether there's a fallback option (a main-floor bedroom) if the stairs eventually become a real constraint.
Children, households, and floors: what actually matters
With infants and toddlers: You will carry a child, a car seat, a stroller, a bag, and everything else up and down stairs. Baby gates must be mounted securely at the top and bottom of any staircase accessible to a mobile child — the mounting hardware and the staircase structure need to accommodate this. Night wakings mean navigating stairs in the dark at 2am. None of this is insurmountable, but all of it is worth simulating before you decide.
With school-age children: Many parents find upper-floor bedrooms useful for children — they sleep, do homework, and have some independence there, while the family gathers on the main floor. The separation that makes stair trips annoying during infancy becomes appreciated during elementary and middle school years. The right answer here depends on your household's patterns.
For households with aging parents or frequent guests with mobility concerns: A main-floor bedroom and full bathroom is the relevant feature. Without it, guests who can't easily manage stairs have limited access to the home, which affects how the home actually functions for hosting.
What to check on any specific home
Rather than using floor count as an abstract preference, evaluate these specifics on each property:
- Where is the primary bedroom? Main floor, upper floor, or lower level?
- Where is laundry? Upper floor near bedrooms is convenient for laundry tasks; lower floor near the garage is not.
- Is there a full bathroom on the main floor? A powder room (half bath) is not the same as a full bath for aging-in-place or guest purposes.
- Is there a bedroom on the main floor? Even if unused now, this preserves future options.
- How wide are the staircases? Code minimum is 36 inches, but narrower-feeling staircases affect whether you can comfortably navigate with laundry, moving furniture, or someone needing two-rail support.
- How steep is the rise? Walk the stairs with purpose. Does the angle feel comfortable or does it feel like a workout? Some Seattle hillside homes and older townhouses have unusually steep interior stairs.
- What is the daily stair circuit? Walk the path from bedroom → kitchen → garage → outside. Count the stair transitions. Do it mentally with grocery bags.
- Where will a robot vacuum start, and what floor can it realistically cover? If you rely on one for cleaning, a three-story townhouse either needs one per floor or a manual transfer routine.
Who single-story works best for
- Buyers with current or anticipated mobility concerns, or who are planning for aging in place over a long ownership horizon
- Families with infants or toddlers where minimizing stair events is genuinely important
- Anyone who dislikes stairs, period — this preference is valid and doesn't require justification
- Households with older pets who have difficulty with stairs
- Anyone who values whole-home accessibility for guests and family members
The trade-off is accepting an older home in Greater Seattle's market, typically with lower ceilings, older systems, and a more limited supply pool.
Who multi-story typically works best for
- Buyers who actively value the separation between living floors and sleeping floors
- Households where acoustic separation between activities is important
- Buyers for whom the price or location advantage of a two-story or townhouse outweighs the stair consideration
- Buyers with a shorter or medium ownership horizon where aging-in-place factors are less pressing
- Anyone who genuinely doesn't mind stairs and has thought through what "doesn't mind" means across 10–15 years
Questions to ask yourself
- Do I have any current or anticipated reason — physical, medical, or lifestyle — that will make daily stair use harder within my ownership horizon?
- If my mobility changes, can I still live functionally in this home? Is there a main-floor bedroom and bathroom?
- Have I done the daily stair circuit for this specific home mentally — bedroom to kitchen to garage — and does the number of transitions feel sustainable?
- Am I willing to accept an older home if I want single-story? Have I read up on what that means for inspection, maintenance, and systems?
- For a three-story townhouse: am I doing the stair math honestly, not just for today but for 10 years from now?