Short answer
Split-entry homes are one of the most polarizing property types in Greater Seattle. Buyers either see them as a practical way to access desirable neighborhoods at a lower price point, or they find the layout an obstacle they'd rather not live with for years.
The useful question isn't whether split-entry homes are good or bad — it's whether the specific property's tradeoffs match your life as it actually is, not as you imagine it will be. This guide gives you the framework to make that call clearly.
What "split entry" actually means — and what it doesn't
The term gets used loosely, and the confusion matters.
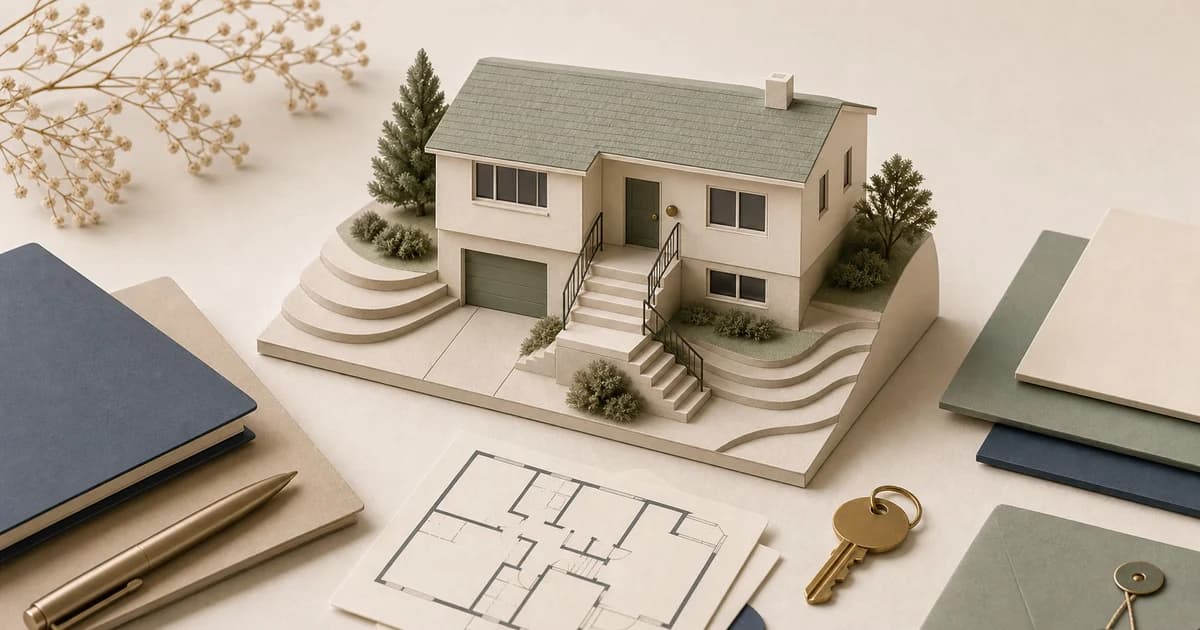
A split-entry (or bi-level) home has a front door that opens to a mid-level landing. From there, you go up to the main living floor or down to the lower floor. The important daily-life point is that the main living level is not reached from the front entry without stairs. Some homes also have garage or lower-level access, but getting to the kitchen, living room, and primary bedrooms still usually means going up. This is the defining characteristic and the one that shapes everything else about daily life in the home.
A split-level home is different: it has multiple offset floors throughout the house, typically with short stair runs of three to six steps connecting staggered levels. They're a distinct design that happens to share a similar-sounding name.
The distinction matters when you're searching listings. Some agents and listing systems use the terms interchangeably. When you see "split level" or "split entry" in a listing, ask which design you're actually looking at — because the daily-life experience is different.
Why Greater Seattle has so many of them
Split-entry homes aren't a Seattle invention, but the region's geography made them an obvious fit for a specific era.
From the late 1950s through the 1980s, Greater Seattle went through sustained suburban expansion. Shoreline, Renton, Burien, Kenmore, Bothell, and parts of the Eastside grew quickly, filling hillside lots with affordable housing. Builders faced a recurring challenge: lots with significant grade change, modest budgets, and buyers who wanted a two-level home with a garage.
The split-entry design solved this efficiently. By aligning the lower level with the natural grade of the hillside, builders could skip expensive excavation, deliver a garage at grade level, and put the main living area one flight up — elevated, light-filled, and separated from the garage and utility spaces below. The design maximized interior square footage without requiring a large, flat lot.
The result is that some of the most established, well-located older neighborhoods in Greater Seattle have high concentrations of split-entry homes — often built on the same street in the same decade, in similar architectural styles, at price points that reflect both their age and their layout discount.
If you're looking at homes from roughly this era in these areas, you're going to see a lot of split-entries. Understanding them clearly makes your search more efficient.
How the market prices them
Split-entry homes often trade at a discount compared to more conventional layouts at similar square footage in the same neighborhood. The amount is not fixed; it has to be checked against comparable sales for the specific property. When the discount appears, it usually reflects the following:
Buyer pool compression. The stair-to-main-living-level design causes many buyers with mobility concerns to screen the home out early. Families with infants in strollers face an immediate obstacle. Buyers thinking about aging in place prefer a rambler or a home with at least one step-free accessible level. A smaller active buyer pool means less competition and lower prices at purchase — and the same dynamic plays out when you sell.
Layout perception. The entry landing, the lower level with smaller near-grade windows, and the overall configuration can feel dated to buyers accustomed to open-concept conventional layouts. Renovation can modernize the interior substantially, but the underlying floor plan — every arrival through stairs — doesn't change.
Renovation activity. The discount attracts buyers who want to renovate. Many of the updated split-entry homes on the market have been through cosmetic or gut renovations. This means you're often evaluating the quality of a renovation rather than original condition — which has its own inspection implications.
The discount isn't uniform. A well-maintained split-entry in a walkable neighborhood with a good lot, recent mechanical updates, and a functional lower level holds its value better than an unrenovated one in an area with plentiful conventional-layout inventory nearby. The discount is a starting point, not a fixed percentage.
The daily-life experience
This is where most listings are quiet and most generic articles don't go far enough. The daily-life reality of a split-entry home matters more than floor plans suggest.
What works well
Main floor light. The main living floor is elevated, which typically means good natural light in the kitchen, living room, and primary bedrooms. Many split-entry homes have better upper-floor light than ground-floor rooms in comparable ramblers.
Built-in level separation. The two-floor division creates natural noise separation between living spaces and sleeping or utility areas. For households where someone works from home on a different schedule, a family room downstairs runs without disturbing bedrooms upstairs, and vice versa.
Garage access. The garage opens at the lower level, which is practical in Seattle's weather — the transition from car to house is typically sheltered and direct.
Lower-level flexibility. The lower level — usually a family room, laundry, additional bedroom, and bathroom — can serve as a semi-independent living space. Multigenerational households, home offices, or guest suites often work well here.
What makes daily life harder
There is usually no stair-free route to the main living level. This is the structural fact that most buyers underweight when they tour a home on a calm afternoon. Unlike a two-story home where the main floor is at grade — meaning you may be able to live, work, host guests, and bring in groceries without going upstairs — a split-entry home usually puts the kitchen, living room, and primary bedrooms above the entry landing. Groceries, visitors who find stairs difficult, and daily trips between the garage and kitchen all become stair events. It is not a detail that automatically fades into the background once you're used to it.
The lower level can feel smaller than the floor plan suggests. Windows at or near grade level are often smaller, and lower-level ceiling height should be measured rather than assumed. The International Residential Code sets a 7-foot minimum for habitable rooms, but a technically compliant room can still feel constrained compared with newer or upper-floor spaces.
Moisture exposure on the lower level. Seattle's climate is wet, and split-entry lower levels are partially below grade. Water intrusion, drainage issues, and crawlspace health are not hypothetical risks — they're the areas where split-entry homes in the Pacific Northwest have specific and consistent vulnerabilities. This is an inspection priority, not a formality.
Stair fatigue accumulates in ways tours don't reveal. If laundry is downstairs and bedrooms are upstairs, you carry laundry between floors every week. If the family room is downstairs and the kitchen is upstairs, every snack run is a stair event. If a child's bedroom is upstairs and the family room is downstairs, evenings involve a lot of up-and-down. These are easy to dismiss as minor inconveniences. After several years, they become the background texture of the home.
What to focus on when inspecting one
A standard home inspection is necessary but not sufficient for an older split-entry. These are the areas that need direct, specific attention:
Lower-level moisture and drainage. Look for water staining on concrete, efflorescence (white mineral deposits on foundation walls), musty odor, and signs of previous patching. Ask about any history of water intrusion or drainage work. Request that the inspector assess crawlspace condition carefully and confirm whether any vapor barrier is adequate for Seattle's climate.
Lower-level ceiling height. Measure or ask directly. The difference between 7 feet and 8 feet in a room you spend time in is perceptible. If the lower level has bedrooms you intend to use, confirm the ceiling height feels livable rather than relying on the floor plan dimensions alone.
Egress windows for lower-level bedrooms. If a lower-level room is listed or described as a bedroom, verify that windows meet current egress requirements — the IRC specifies minimum opening area, minimum height, minimum width, and sill height. Non-compliant egress affects insurability and resale, and brings the "legal bedroom" designation into question.
Retaining walls. Split-entry homes on hillside lots often have retaining walls — concrete, masonry block, or timber — that are the same age as the house. Retaining wall condition, signs of movement or failure, and permit history for any past repairs should be assessed. A general home inspector can identify visible concerns, but a structural engineer or specialist may be warranted if the retaining wall is significant.
HVAC distribution. Check whether both levels are adequately served and whether there are separate thermostats or zones. Lower levels that are partially below grade can be harder to heat evenly, particularly in older systems not designed for the purpose.
The staircase itself. The staircase is structural infrastructure used multiple times per day. Check condition, confirm handrails are secure, and assess whether the rise and run dimensions feel comfortable for regular use.
Side sewer. Split-entry homes from this era typically have sewer laterals of the same vintage as the house. A sewer scope — a camera inspection of the line from the home to the public main — is worth the investment. Sewer materials from this era — Orangeburg, cast iron, or clay — vary in remaining service life depending on material, soil conditions, and maintenance history, and a scope is the only way to assess actual condition. See why sewer scope matters in Greater Seattle.
Who split-entry homes work well for
Split-entry homes can be a strong match if:
- Location is the priority and budget is the constraint. The discount can mean getting into a well-located neighborhood at a lower entry price than conventional layouts in the same area.
- You're comfortable with stairs now and for the duration of your ownership horizon. Not just "I can do stairs" — but genuinely comfortable with them as a constant feature of daily life, and without current or anticipated reasons that could change.
- The level separation has practical value for your household. Multigenerational living, a home office that benefits from separation, or guests who occupy the lower level independently.
- You're interested in renovation potential. Split-entry homes often have structural bones that support significant cosmetic and functional improvement, and they typically carry a lower acquisition price than comparable renovated alternatives.
- Your ownership horizon is shorter or medium-term. Aging-in-place considerations are less pressing for buyers who expect to move or reassess before stairs become a major constraint.
Who should think carefully before buying one
Split-entry homes are a harder fit if:
- You have current mobility concerns, or know they're likely. The entry stairs are not a workaround — they are the design. There is no first floor to retreat to.
- You have or plan to have infants or toddlers in the near term. Strollers, baby gear, carrying a sleeping child, and night waking are all stair events. This is a manageable period, but it's worth naming explicitly before you buy.
- Your plan is to age in place for 20 or more years. Conditions that make stairs difficult or unsafe — joint pain, balance issues, post-surgery recovery — are common over long ownership horizons. A rambler or a home with a step-free accessible level leaves more options open.
- You're expecting the lower level to feel and function like upper-floor living. Near-grade windows, lower ceilings, and moisture risk are features of the structure, not temporary conditions.
- Resale timeline matters and you need maximum flexibility. Split-entries move more slowly and require more price flexibility in competitive markets where conventional layouts are available nearby.
A note on older-home considerations
Most split-entry homes in Greater Seattle were built before 1980. That means the stair question is layered on top of the standard older-home questions: lead paint in pre-1978 homes, original or partially updated electrical systems, older plumbing materials, insulation below current standards, and sewer laterals that may have had decades of Pacific Northwest weather and tree root exposure.
Before falling in love with a split-entry home's location or price, it's worth reading what buying a pre-1980 Seattle home actually involves — the layout question and the age question compound each other.
Questions to ask yourself
- Can everyone in my household enter and exit this home without stairs? Will that still be true in 5, 10, and 20 years?
- Is the lower level bright, tall, and moisture-free enough to use the way I'm planning?
- Have I done a sewer scope and confirmed crawlspace and drainage condition?
- Does the price discount make sense relative to what I'm getting in neighborhood, lot, condition, and remaining useful life of mechanical systems?
- If I sell in 7–10 years, am I prepared for the fact that the next buyer will go through the same calculation I'm going through now?